
Views - Primary on Main













Address
12048 Buckingham Way, SPRING HILL, FL
Price
$ 379,900
Property Attributes
- MLS#TB8547949
- TypeSingle Family
- Listing Status Active
- CountyHernando
- CitySPRING HILL
- AreaSpring Hill/Brooksville
- NeighborhoodBARONY WOODS PH 1
- Zip34609
- StyleSingle Family Residence
- Year Built1992
- Taxes$ 1250
- Price$ 379,900
- Bedrooms3
- Full Bathrooms2
- Half Bathrooms0
- Sqr Footage1781
- Lot Size0.5 Acres
Data Source:
Stellar MLS
Property Description
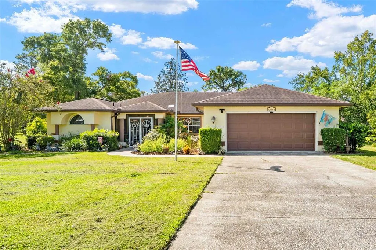
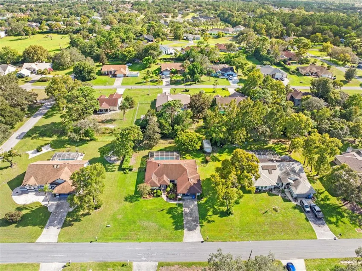
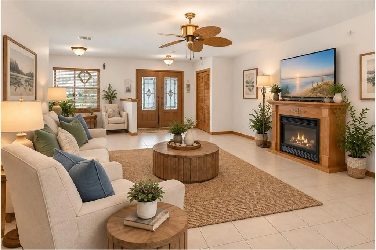
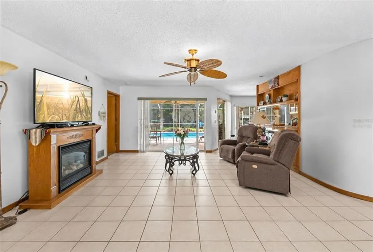
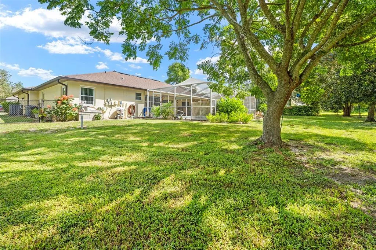
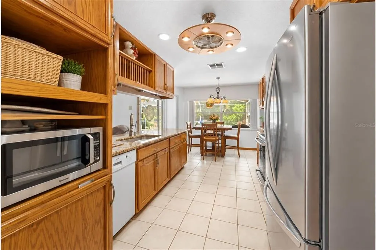
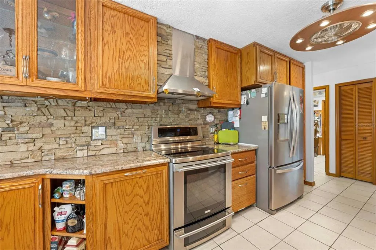
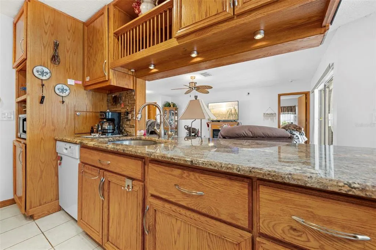
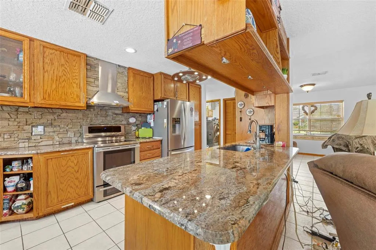
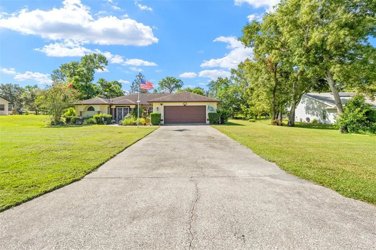
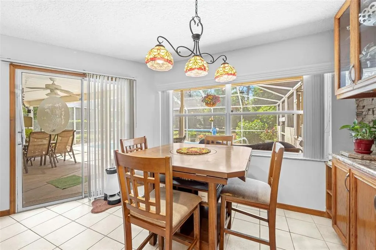
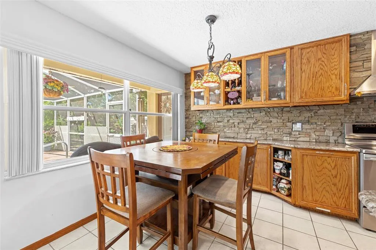
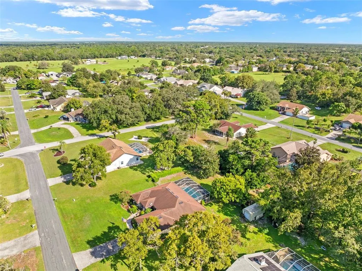
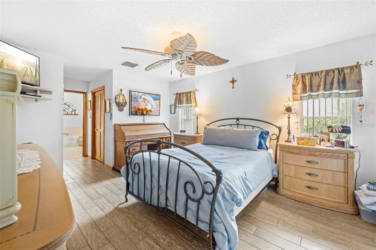
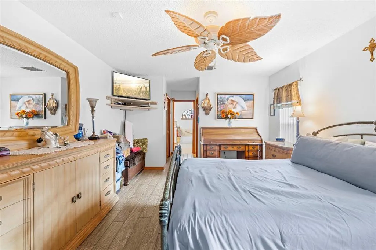
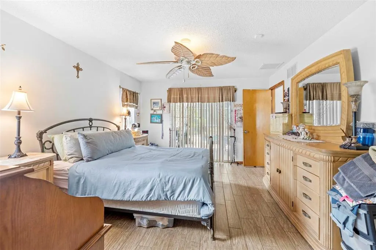
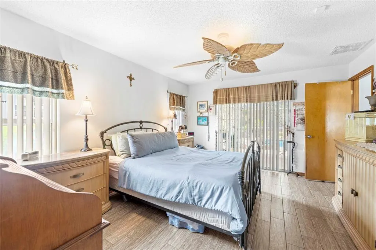
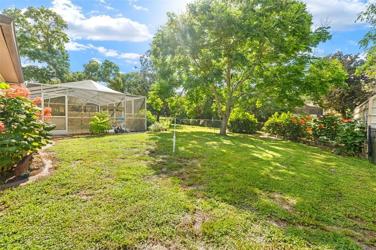
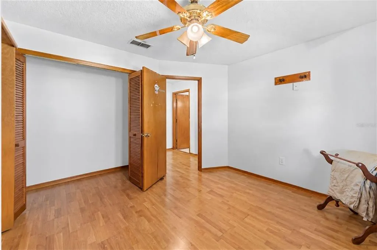
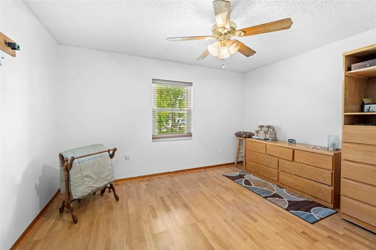
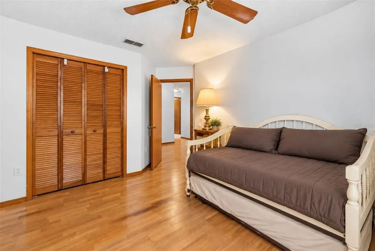
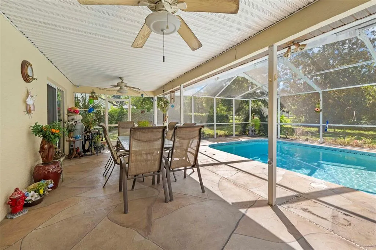
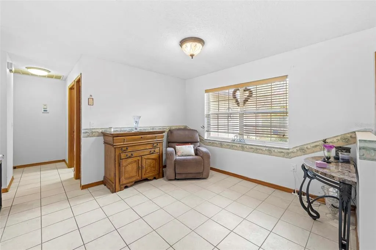
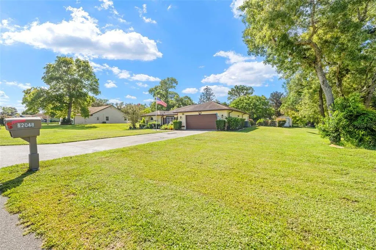
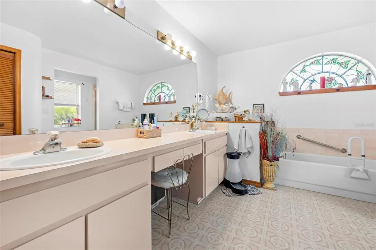
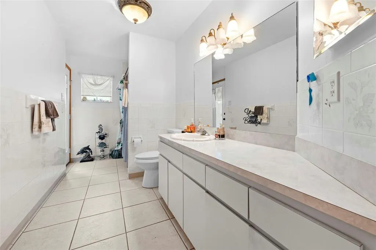
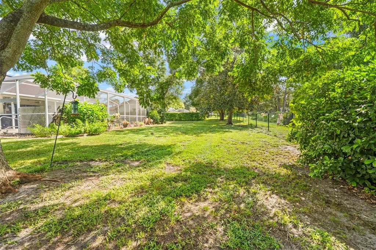
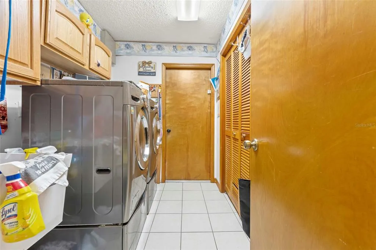
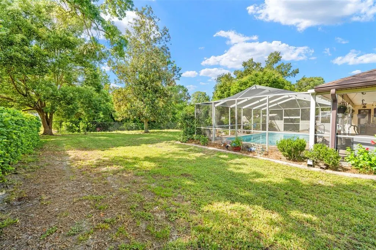
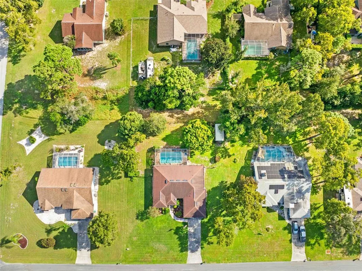
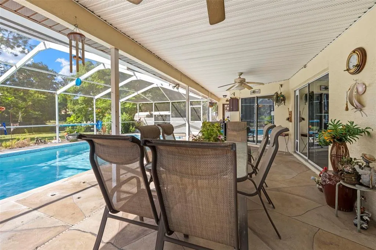
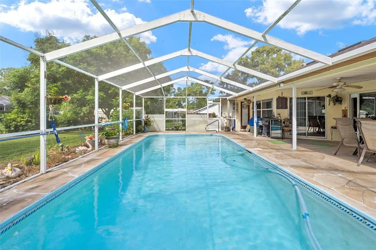
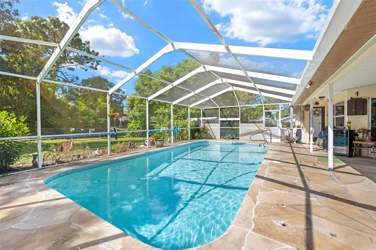
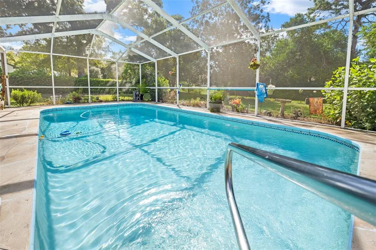
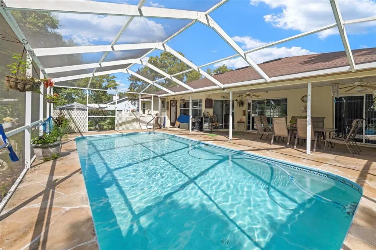
Virtually Staged. Welcome to your Florida pool home! This beautifully maintained 3-bedroom, 2-bath home offers a desirable split floor plan, spacious living areas, and an incredible outdoor entertaining space. Step inside and immediately enjoy the view straight through to the screened lanai and impressive 13’ x 30’ inground gunite/concrete pool! The updated kitchen features granite countertops, stainless steel appliances, custom cabinetry, and opens beautifully to the living and dining areas. The spacious primary suite offers TWO walk-in closets, wood-look porcelain tile, sliding doors to the pool, and a large en-suite bath with dual vanities, soaking tub, separate shower, and plenty of storage. Two additional bedrooms are located on the opposite side of the home along with a full pool-access bathroom. Outside, enjoy a large screened patio with two ceiling fans, plenty of room for entertaining, a fully fenced backyard with mature greenery for added privacy, and an approximately 14’ x 8’ storage shed. The garage offers built-in cabinetry, while the laundry area includes additional storage and a utility sink. Major updates include ROOF 2016, A/C 2020, WATER HEATER 2025, plus pool equipment and pool vacuum approximately 5 years old. Great curb appeal, a long driveway, abundant storage, and a fantastic pool area make this home one you won’t want to miss! Please note: The property has multiple cameras located inside and outside the home and is under audio and video surveillance. Some photos are virtually staged.
| Elementary School | Middle School | High School |
|---|---|---|
| Suncoast Elementary Elementary School | Powell Middle Middle School | Frank W Springstead High School |
| Price History | |
|---|---|
| 9/25/2026 | Listed $379,900 |
General Features
| Sewer | Septic Tank |
|---|---|
| Heating | Central,Electric |
| Cooling | Central Air |
| Utilities | Electricity Connected,Water Connected |
| Possession | Close Of Escrow |
| Roof | Shingle |
| Appliances | Dryer,Microwave,Range,Refrigerator,Washer |
| Zoning | R1C |
| Garage Spaces | 2 |
| Patio/Porch Features | Covered,Patio,Screened |
| Pool Features | Gunite,In Ground,Screen Enclosure |
| Security Features | Security System Owned |
| Construction Materials | Block,Stucco |
| Pets Allowed | Yes |
| Year Built | 1992 |
| View | Trees/Woods |
| Levels | One |
| Property Subtype | Single Family Residence |
| Tax Year | 2025 |
| Ownership | Fee Simple |
| County | Hernando |
| New Construction | false |
| Property Type | Residential |
| Attached Garage | true |
| Subdivision Name | BARONY WOODS PH 1 |
| Facing Direction | North |
| Garage Y/N | true |
| Other Structures | Shed(s),Storage |
| Total Rooms | 7 |
| Full Baths | 2 |
| Status | Active |
| Directions | From Spring Hill Dr, head north on Barclay Ave. Turn east onto Spring Hill Dr, then turn onto Buckingham Way. Follow Buckingham Way to the property. |
| High School | Frank W Springstead |
| City | SPRING HILL |
| Senior Community Y/N | false |
| MLS Area | 34609 - Spring Hill/Brooksville |
| Lot Size Units | Square Feet |
| Lot Size Square Feet | 21875 |
| Carport Y/N | false |
| Listing Terms | Cash,Conventional,FHA,VA Loan |
| Elementary School | Suncoast Elementary |
| Land Lease Y/N | false |
| Tax Annual Amount | 1250.01 |
| Middle/Junior High School | Powell Middle |
| Additional Parcels Y/N | false |
| Lease Considered Y/N | true |
| Virtual Tour | https://www.zillow.com/view-imx/ff8d3837-9377-4b65-a528-30e7d801d06c?wl=true&setAttribution=mls&initialViewType=pano |
| Building Area Units | Square Feet |
| Living Area Units | Square Feet |
| Standard Status | Active |
| Occupancy Type | Owner |
| Tax Lot | 54 |
| Legal Description | BARONY WOODS PHASE 1 LOT 54 |
| Minimum Lease | No Minimum |
| Water Access Y/N | false |
| Water View Y/N | false |
| Flood Zone Code | X |
| In Law Suite YN | false |
| Flood Zone Code X | Yes |
Interior Features
| Interior Amenities | Built-in Features,Ceiling Fan(s),Eating Space In Kitchen,Kitchen/Family Room Combo,Open Floorplan,Primary Bedroom Main Floor,Solid Surface Counters,Solid Wood Cabinets,Walk-In Closet(s) |
|---|---|
| Flooring | Laminate,Tile |
| Furnished Y/N | Unfurnished |
| Total Stories | 1 |
| Air Conditioning Y/N | true |
| Heating Y/N | true |
| Fireplace Y/N | false |
| Laundry Features | Inside,Laundry Room |
| Total Bedrooms | 3 |
| LivingAreaSource | Public Records |
| Total Baths | 2 |
Exterior Features
| Exterior Amenities | Lighting,Private Mailbox,Private Yard |
|---|---|
| Fencing | Chain Link,Fenced |
| Parking Features | Driveway,Garage Door Opener |
| Water Source | Public |
| Lot Size Area | 21875 |
| Foundation Details | Slab |
| Spa | false |
| Building Area Total | 2799 |
| Lot Size Acres | 0.5 |
| Road Surface Type | Asphalt,Paved |
| Private Pool | true |
| Waterfront Y/N | false |
| Covered Spaces | 2 |
Amenities
- Foreclosure
- Views
- Short Sale
- New Construction
- Adult 55+
- Lease To Own
- No HOA Fees
- Furnished
- Primary On Main
- Air Conditioning
- Seller Finance
- Green
- Fixer Upper
- Horse
- Golf
- Fireplace
- Deck
- Garage
- Basement
- Pool
Property vs Single Family Average in 34609
Price
Taxes
Year Built
 Copyright © MFRMLS.com All information deemed reliable but not guaranteed. All properties are subject to prior sale, change or withdrawal. Neither listing broker(s) or information provider(s) shall be responsible for any typographical errors, misinformation, misprints and shall be held totally harmless. Listing(s) information is provided for consumers personal, non-commercial use and may not be used for any purpose other than to identify prospective properties consumers may be interested in purchasing. Information on this site was last updated Last updated on September 25, 2026 2:41 PM UTC The listing information on this page last changed on Last updated on September 25, 2026 2:41 PM UTCd. The data relating to real estate for sale on this website comes in part from the Internet Data Exchange program of MFR MLS.
All information deemed reliable but not guaranteed. All properties are subject to prior sale, change or withdrawal. Neither listing broker(s) or information provider(s) shall be responsible for any typographical errors, misinformation, misprints and shall be held totally harmless. Listing(s) information is provided for consumers personal, non-commercial use and may not be used for any purpose other than to identify prospective properties consumers may be interested in purchasing.
Updated on September 25, 2026 2:41 PM UTC
Copyright © MFRMLS.com All information deemed reliable but not guaranteed. All properties are subject to prior sale, change or withdrawal. Neither listing broker(s) or information provider(s) shall be responsible for any typographical errors, misinformation, misprints and shall be held totally harmless. Listing(s) information is provided for consumers personal, non-commercial use and may not be used for any purpose other than to identify prospective properties consumers may be interested in purchasing. Information on this site was last updated Last updated on September 25, 2026 2:41 PM UTC The listing information on this page last changed on Last updated on September 25, 2026 2:41 PM UTCd. The data relating to real estate for sale on this website comes in part from the Internet Data Exchange program of MFR MLS.
All information deemed reliable but not guaranteed. All properties are subject to prior sale, change or withdrawal. Neither listing broker(s) or information provider(s) shall be responsible for any typographical errors, misinformation, misprints and shall be held totally harmless. Listing(s) information is provided for consumers personal, non-commercial use and may not be used for any purpose other than to identify prospective properties consumers may be interested in purchasing.
Updated on September 25, 2026 2:41 PM UTC
