
New Construction
Address
3709 W San Pedro Street, TAMPA, FL
Price
$ 1,775,000
Property Attributes
- MLS#TB8477628
- TypeSingle Family
- Listing Status Pending
- CountyHillsborough
- CityTAMPA
- AreaTampa / Palma Ceia
- NeighborhoodVIRGINIA PARK
- Zip33629
- StyleSingle Family Residence
- Year Built2026
- Taxes$ 6795
- Price$ 1,775,000
- Bedrooms5
- Full Bathrooms4
- Half Bathrooms1
- Sqr Footage3637
- Lot Size0.15 Acres
Data Source:
Stellar MLS
Property Description
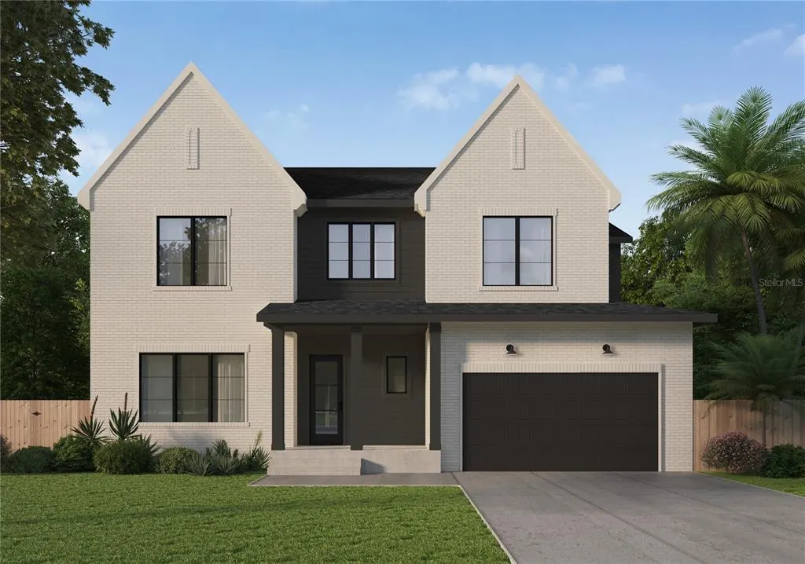
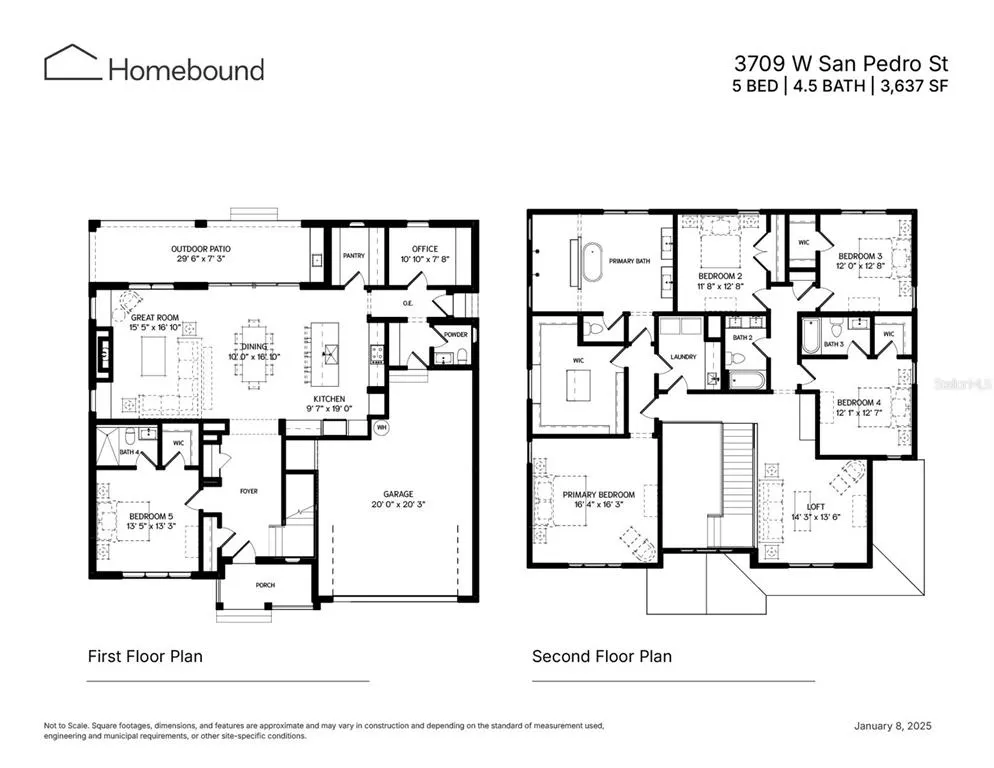
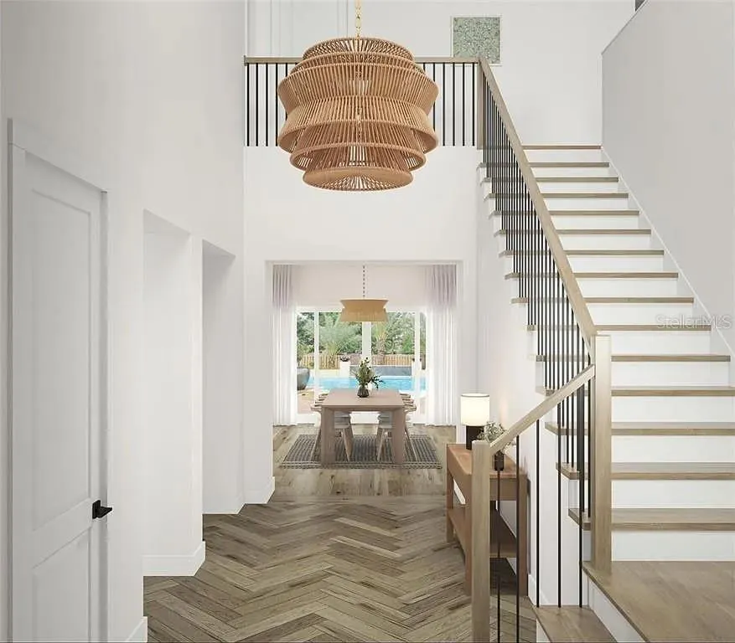
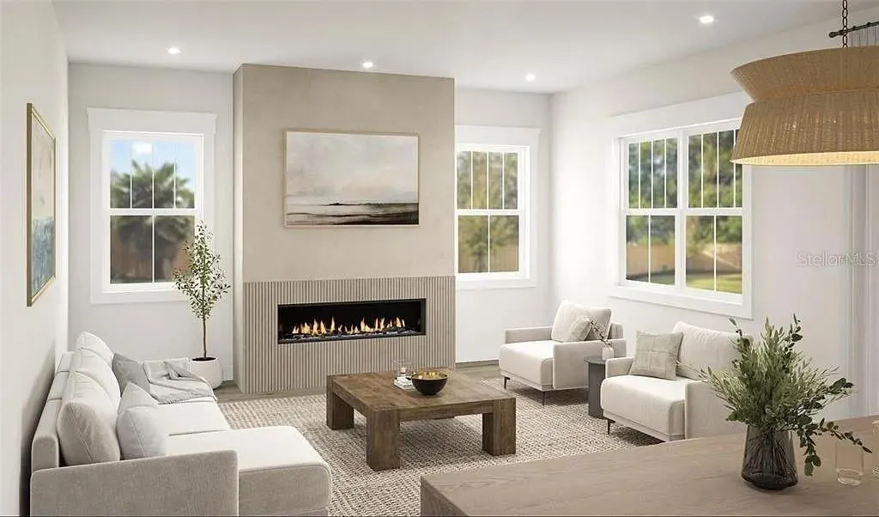
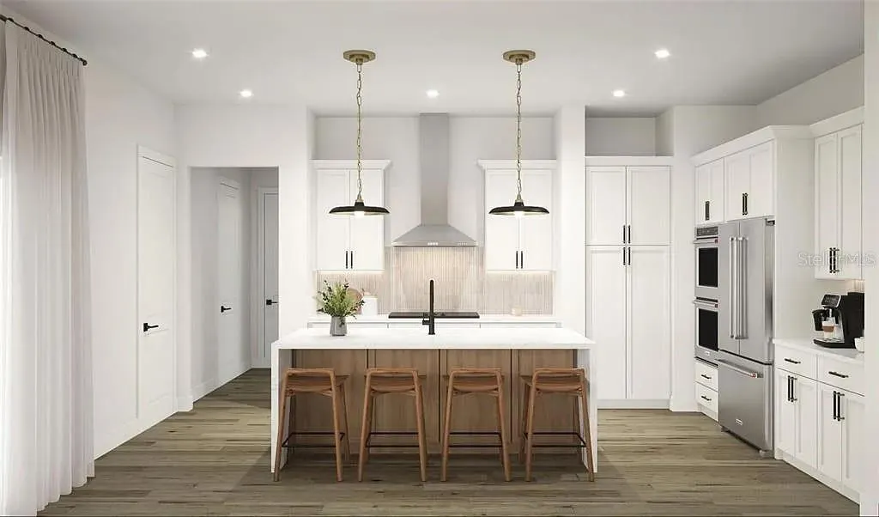
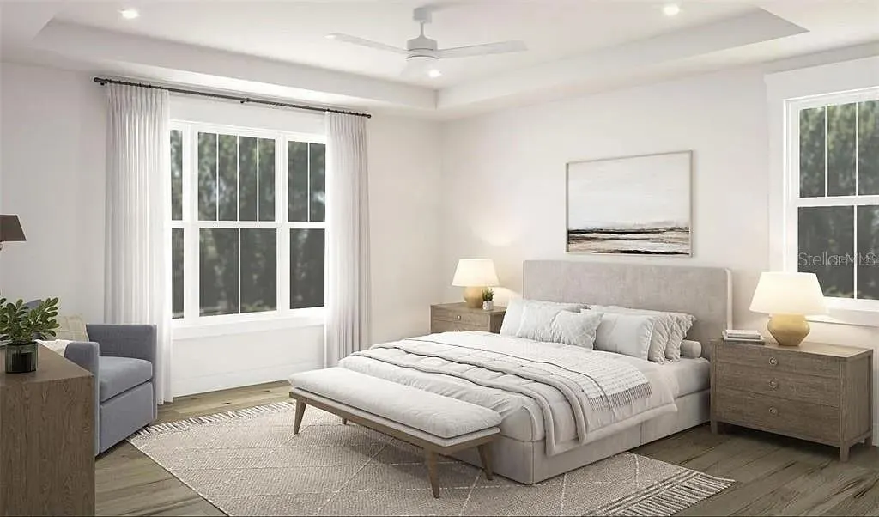
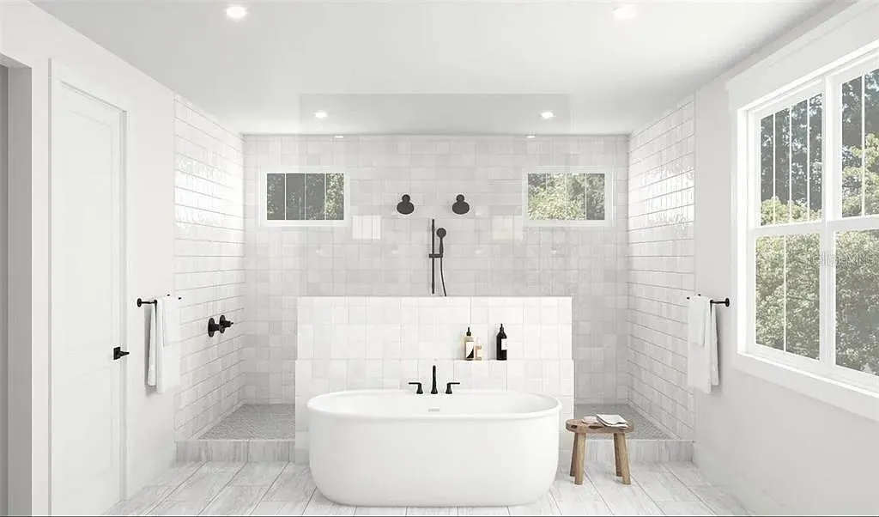
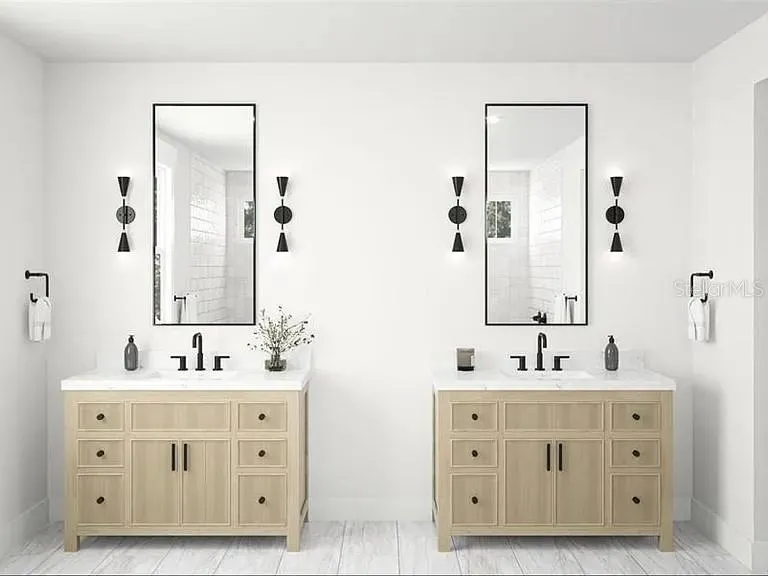
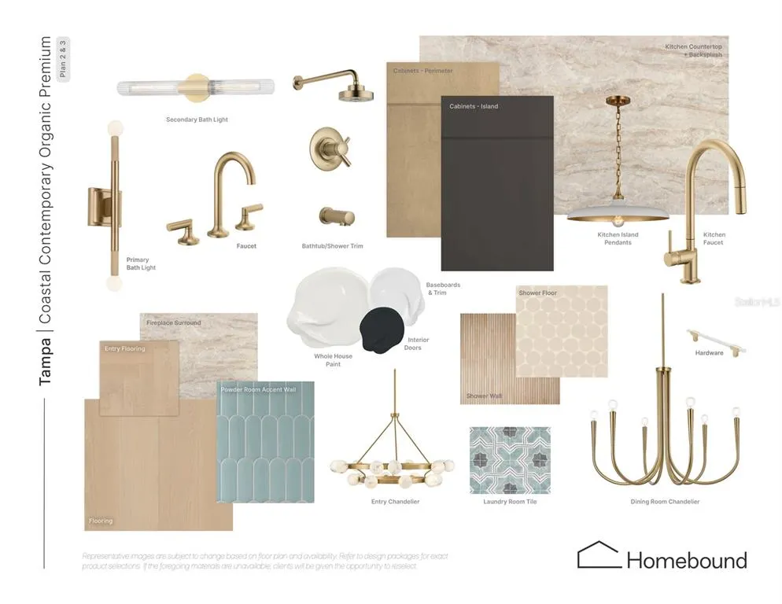
Virtually Staged. Under Construction. This brand new single family residence offers an expansive layout designed for entertaining, flexibility, and everyday comfort. Upon entry, you’re welcomed by a private bedroom with a walk-in closet and full bath—perfect for guests or multi-generational living. Moving through the home, the open-concept kitchen and dining area connect seamlessly to a spacious great room, creating an inviting central hub for gathering. A large walk-in pantry adds everyday convenience, while the oversized covered outdoor patio extends the living space outside, making this plan ideal for hosting. Tucked toward the back of the home, a dedicated office provides the perfect work-from-home setup, along with a convenient powder bath. Upstairs, you’ll find a spacious primary suite featuring a spa-inspired bath and an oversized walk-in closet, along with three additional bedrooms and two additional full baths. A central loft creates the perfect extra hangout space, while the upstairs laundry room keeps daily routines organized and efficient. The English Traditional elevation offers timeless curb appeal with classic architectural detailing, strong rooflines, and a tailored, elegant silhouette. With balanced proportions and statement windows, this design feels sophisticated, polished, and enduring. Renderings are for illustrative purposes only and may include optional or upgraded features. Final construction details, materials, and finishes may vary. September 2026 completion date.
| Elementary School | Middle School | High School |
|---|---|---|
| Roosevelt-HB Elementary School | Coleman-HB Middle School | Plant-HB High School |
| Price History | |
|---|---|
| 2/21/2026 | Listed $1,775,000 |
General Features
| Sewer | Public Sewer |
|---|---|
| Heating | Electric |
| Cooling | Central Air |
| Utilities | Public |
| Roof | Shingle |
| Appliances | Dishwasher,Dryer,Microwave,Range,Range Hood,Refrigerator,Washer |
| Zoning | RS-50 |
| Garage Spaces | 2 |
| Patio/Porch Features | Patio |
| Construction Materials | Block,HardiPlank Type,Stucco |
| Year Built | 2026 |
| Levels | Two |
| Property Subtype | Single Family Residence |
| Tax Year | 2024 |
| Ownership | Fee Simple |
| County | Hillsborough |
| New Construction | true |
| Property Type | Residential |
| Attached Garage | true |
| Subdivision Name | VIRGINIA PARK |
| Facing Direction | North |
| Garage Y/N | true |
| Total Rooms | 3 |
| Full Baths | 4 |
| Status | Pending |
| Directions | Head along Dale Mabry Highway (State Road 573 / US-92) in Tampa, going toward the intersection with W San Pedro Street. Turn east (left if you’re traveling south; right if you’re traveling north) onto W San Pedro Street at the intersection with Dale Mabry Highway. Continue east on W San Pedro St for a short distance — 3709 W San Pedro St will be on your left. |
| High School | Plant-HB |
| City | TAMPA |
| Senior Community Y/N | false |
| MLS Area | 33629 - Tampa / Palma Ceia |
| Lot Size Units | Square Feet |
| Lot Size Square Feet | 6500 |
| Carport Y/N | false |
| Elementary School | Roosevelt-HB |
| Land Lease Y/N | false |
| Tax Annual Amount | 6795.14 |
| Middle/Junior High School | Coleman-HB |
| Property Condition | Under Construction |
| Additional Parcels Y/N | false |
| Lease Considered Y/N | false |
| Virtual Tour | https://www.propertypanorama.com/instaview/stellar/TB8477628 |
| Building Area Units | Square Feet |
| Living Area Units | Square Feet |
| Builder Name | Homebound |
| Standard Status | Pending |
| Occupancy Type | Vacant |
| Tax Lot | 18 |
| Legal Description | VIRGINIA PARK E 25 FT OF LOT 18 AND W 40 FT OF LOT 19 BLOCK 43 |
| Water Access Y/N | false |
| Water View Y/N | false |
| Flood Zone Code | X |
| In Law Suite YN | false |
| Flood Zone Code X | Yes |
| DockY/N | false |
Interior Features
| Interior Amenities | Ceiling Fan(s),Dry Bar,High Ceilings,Open Floorplan,PrimaryBedroom Upstairs |
|---|---|
| Flooring | Engineered Hardwood |
| Furnished Y/N | Negotiable |
| Fireplace Features | Electric,Living Room |
| Total Stories | 2 |
| Air Conditioning Y/N | true |
| Heating Y/N | true |
| Fireplace Y/N | true |
| Half Baths | 1 |
| Laundry Features | Laundry Room |
| Total Bedrooms | 5 |
| LivingAreaSource | Builder |
| Total Baths | 5 |
Exterior Features
| Exterior Amenities | Outdoor Kitchen,Private Entrance,Private Mailbox,Private Yard,Sliding Doors |
|---|---|
| Water Source | Public |
| Lot Size Area | 6500 |
| Foundation Details | Slab |
| Building Area Total | 3637 |
| Lot Dimensions | 65 x 100 |
| Lot Size Acres | 0.15 |
| Road Surface Type | Asphalt |
| Private Pool | false |
| Waterfront Y/N | false |
| Covered Spaces | 2 |
| Builder Model | Plan |
Amenities
- Foreclosure
- Views
- Short Sale
- New Construction
- Adult 55+
- Lease To Own
- No HOA Fees
- Furnished
- Primary On Main
- Air Conditioning
- Seller Finance
- Green
- Fixer Upper
- Horse
- Golf
- Fireplace
- Deck
- Garage
- Basement
- Pool
Property vs Single Family Average in 33629
Price
Taxes
Year Built
 Copyright © MFRMLS.com All information deemed reliable but not guaranteed. All properties are subject to prior sale, change or withdrawal. Neither listing broker(s) or information provider(s) shall be responsible for any typographical errors, misinformation, misprints and shall be held totally harmless. Listing(s) information is provided for consumers personal, non-commercial use and may not be used for any purpose other than to identify prospective properties consumers may be interested in purchasing. Information on this site was last updated Last updated on September 25, 2026 2:41 PM UTC The listing information on this page last changed on Last updated on September 25, 2026 2:41 PM UTCd. The data relating to real estate for sale on this website comes in part from the Internet Data Exchange program of MFR MLS.
All information deemed reliable but not guaranteed. All properties are subject to prior sale, change or withdrawal. Neither listing broker(s) or information provider(s) shall be responsible for any typographical errors, misinformation, misprints and shall be held totally harmless. Listing(s) information is provided for consumers personal, non-commercial use and may not be used for any purpose other than to identify prospective properties consumers may be interested in purchasing.
Updated on September 25, 2026 2:41 PM UTC
Copyright © MFRMLS.com All information deemed reliable but not guaranteed. All properties are subject to prior sale, change or withdrawal. Neither listing broker(s) or information provider(s) shall be responsible for any typographical errors, misinformation, misprints and shall be held totally harmless. Listing(s) information is provided for consumers personal, non-commercial use and may not be used for any purpose other than to identify prospective properties consumers may be interested in purchasing. Information on this site was last updated Last updated on September 25, 2026 2:41 PM UTC The listing information on this page last changed on Last updated on September 25, 2026 2:41 PM UTCd. The data relating to real estate for sale on this website comes in part from the Internet Data Exchange program of MFR MLS.
All information deemed reliable but not guaranteed. All properties are subject to prior sale, change or withdrawal. Neither listing broker(s) or information provider(s) shall be responsible for any typographical errors, misinformation, misprints and shall be held totally harmless. Listing(s) information is provided for consumers personal, non-commercial use and may not be used for any purpose other than to identify prospective properties consumers may be interested in purchasing.
Updated on September 25, 2026 2:41 PM UTC
