
Primary on Main
Address
10290 Ne 60th Street, BRONSON, FL
Price
$ 300,000
Property Attributes
- MLS#GC541221
- TypeSingle Family
- Listing Status Pending
- CountyLevy
- CityBRONSON
- AreaBronson
- NeighborhoodROLLING ACRES 07
- Zip32621
- StyleRanch
- Year Built1980
- Taxes$ 1182
- Price$ 300,000
- Bedrooms3
- Full Bathrooms2
- Half Bathrooms0
- Sqr Footage1659
- Lot Size2.5 Acres
Data Source:
Stellar MLS
Property Description
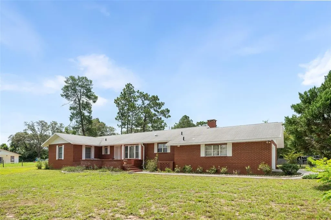
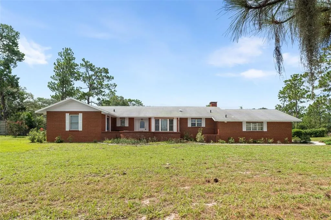
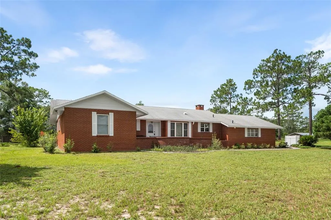
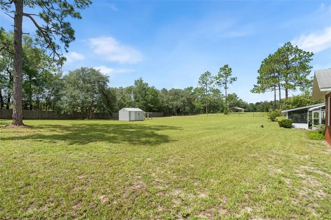
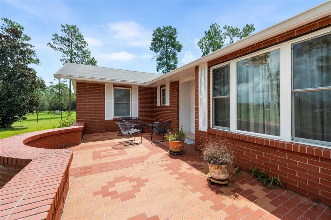
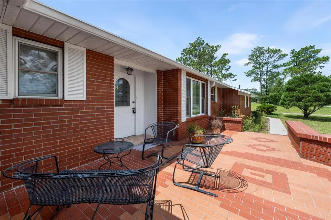
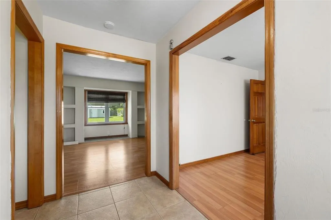
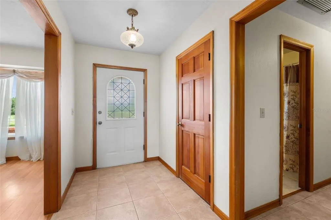
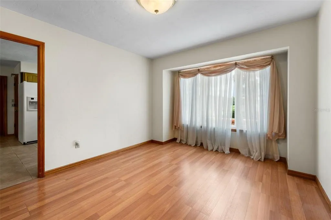
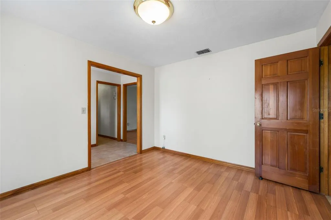
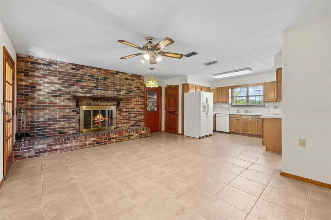
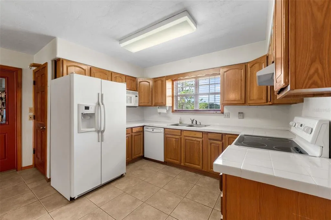
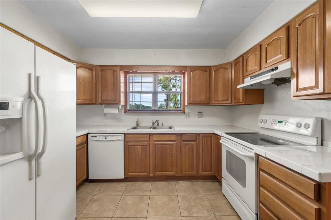
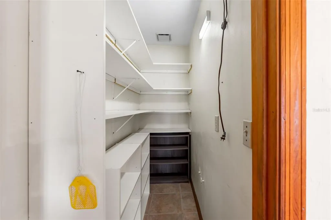
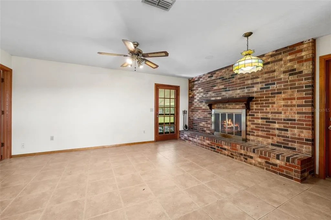
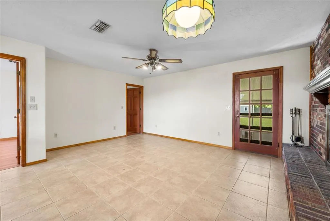
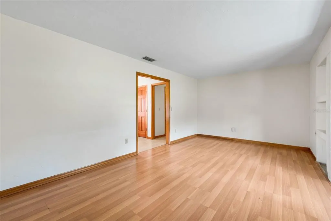
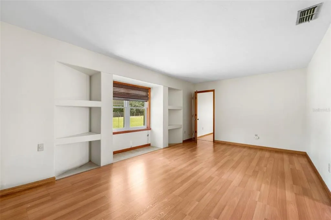
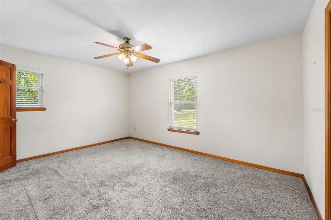
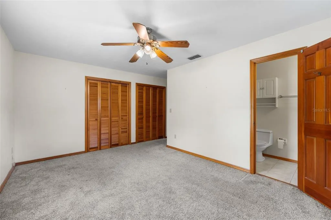
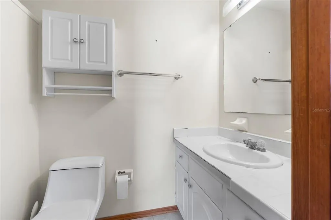
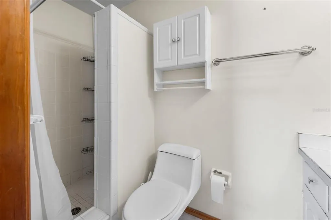
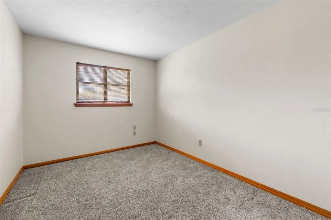
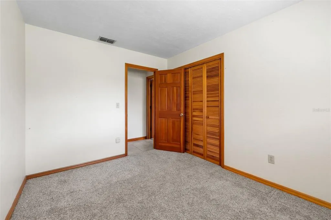
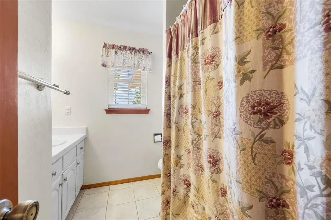
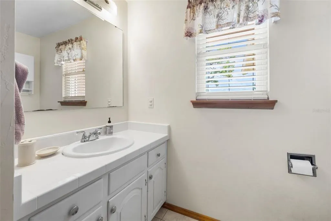
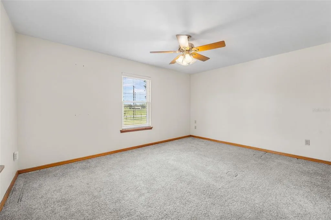
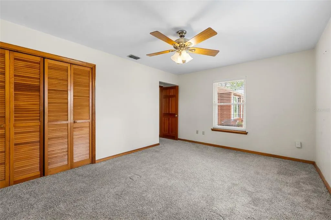
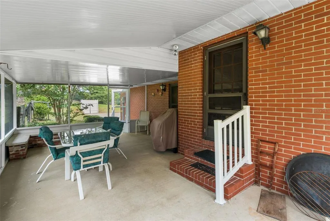
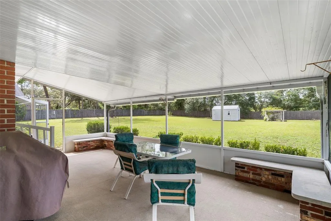
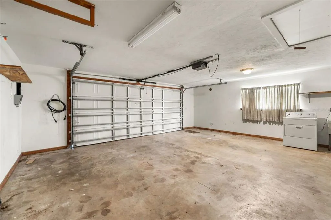
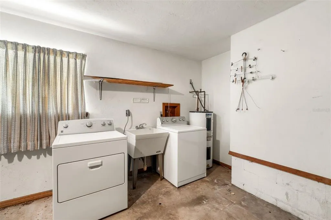
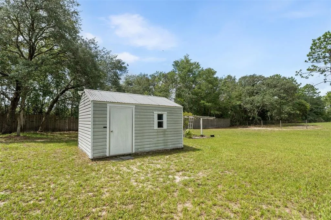
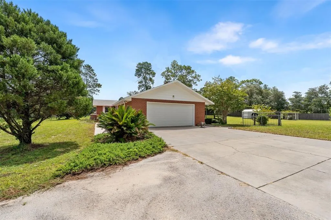
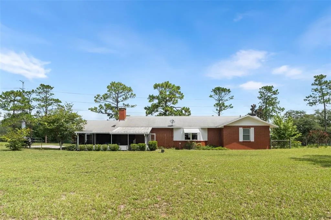
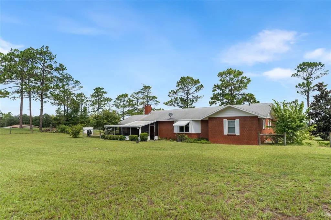
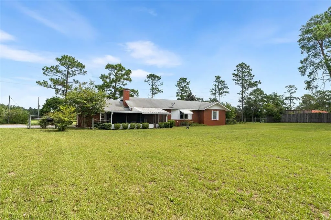
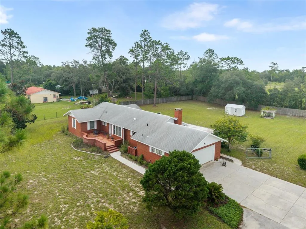
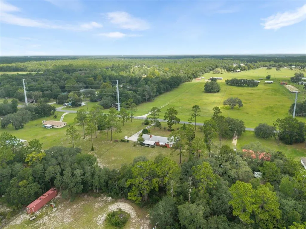
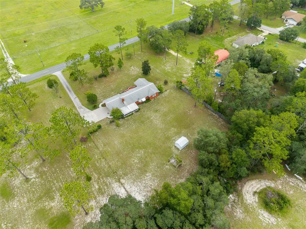
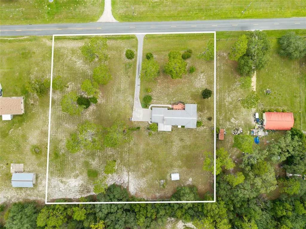
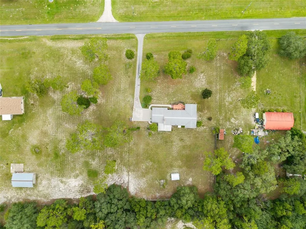
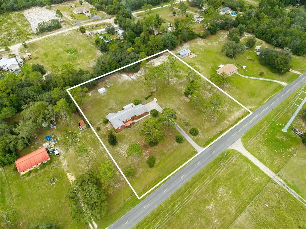
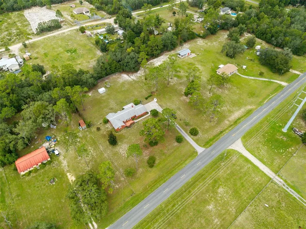
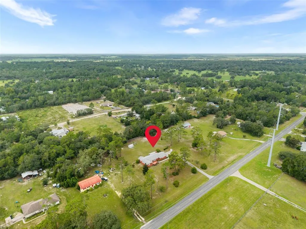
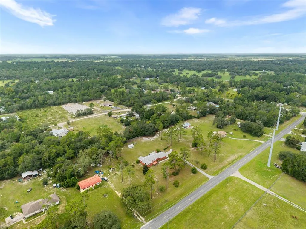
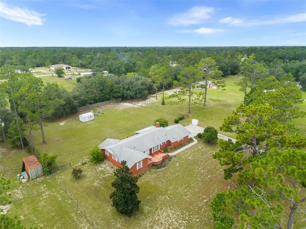
Under contract-accepting backup offers. Looking for a solid home with plenty of space, character, and room to make it your own? This well-maintained 3-bedroom, 2-bath brick home sits on 2.5 acres in Bronson and offers a two-car garage, multiple living spaces, great storage, and plenty of outdoor living space. Inside, the home features both a living room and family room, giving you flexibility to spread out. The more formal living area features vinyl plank flooring, built-in shelving, and a beautiful bay window that fills the room with natural light. A wall-to-wall brick fireplace in the dining room adds warmth and character to the dining space. The kitchen features solid wood cabinetry, tile flooring, an adjoining dining area, and a large pantry just steps away for plenty of additional storage. Tile continues through the entryway and dining area, with vinyl plank flooring in portions of the main living areas and carpet in the bedrooms. The spacious primary suite offers an entire wall of closet space and a private ensuite bathroom with a walk-in shower and single-sink vanity. The hall bathroom includes a tub/shower combination and oversized single-sink vanity. Grab bars are already installed in the bathroom areas for added convenience and support. Outdoor living is another highlight of this property. A large brick front porch provides plenty of room for a sitting area, while the expansive covered and screened back patio stretches approximately half the length of the home. Built-in brick seating adds character and function, and the fully screened enclosure makes it easy to enjoy the Florida outdoors while keeping the bugs away. The patio overlooks the fully fenced backyard. The layout of the 2.5-acre property offers even more possibilities. The home sits toward one side of the parcel, leaving approximately 1.25 acres of additional space on the other side. This configuration may offer potential to divide the property, sell a portion, or explore building an additional home. An additional septic system is already located on the property. If you’re looking for acreage, a well-cared-for home with traditional character, and the flexibility to update and personalize over time, this Bronson property has plenty to offer. New well pump-2022, garage door-2019, roof-2016
| Elementary School | Middle School | High School |
|---|---|---|
| Bronson Elementary School-LV Elementary School | Bronson Middle/High School-LV Middle School | Bronson Middle/High School-LV High School |
| Price History | |
|---|---|
| 8/8/2026 | Listed $300,000 |
General Features
| Sewer | Septic Tank |
|---|---|
| Heating | Electric |
| Cooling | Central Air |
| Utilities | Electricity Connected,Sewer Connected,Water Connected |
| Possession | Close Of Escrow |
| Roof | Shingle |
| Appliances | Dryer,Range,Refrigerator,Washer |
| Zoning | RES |
| Garage Spaces | 2 |
| Patio/Porch Features | Front Porch,Rear Porch,Screened |
| Architectural Style | Ranch |
| Construction Materials | Brick |
| Pets Allowed | Yes |
| Year Built | 1980 |
| Levels | One |
| Property Subtype | Single Family Residence |
| Tax Year | 2025 |
| Ownership | Fee Simple |
| Accessibility | Visitor Bathroom,Grip-Accessible Features |
| County | Levy |
| New Construction | false |
| Property Type | Residential |
| Attached Garage | true |
| Subdivision Name | ROLLING ACRES 07 |
| Facing Direction | North |
| Garage Y/N | true |
| Other Structures | Shed(s) |
| Total Rooms | 3 |
| Full Baths | 2 |
| Status | Pending |
| Directions | 1. Start in downtown Bronson at the intersection of US-27 Alt / State Road 24 and Court Street. 2. Head east on State Road 24 (East Hathaway Avenue) for approximately 1 mile. 3. Turn left onto NE 60th Street (County Road 102). 4. Continue north on NE 60th Street for about 9 miles. 5. 10290 NE 60th St will be on the left-hand side. |
| High School | Bronson Middle/High School-LV |
| City | BRONSON |
| Senior Community Y/N | false |
| MLS Area | 32621 - Bronson |
| Lot Size Units | Acres |
| Lot Size Square Feet | 108900 |
| Carport Y/N | false |
| Listing Terms | Cash,Conventional,FHA,USDA Loan,VA Loan |
| Elementary School | Bronson Elementary School-LV |
| Property Attached Y/N | true |
| Land Lease Y/N | false |
| Tax Annual Amount | 1182 |
| Home Warranty Y/N | false |
| Middle/Junior High School | Bronson Middle/High School-LV |
| Property Condition | Completed |
| Additional Parcels Y/N | false |
| Lease Considered Y/N | true |
| Virtual Tour | https://www.propertypanorama.com/instaview/stellar/GC541221 |
| Building Area Units | Square Feet |
| Living Area Units | Square Feet |
| Standard Status | Active Under Contract |
| Occupancy Type | Owner |
| Tax Lot | 7 |
| Virtual Tour | https://listings.bluehourmediacofl.com/10290-NE-60th-St-Bronson-FL-32621-USA?mls= |
| Legal Description | 27-12-17 ROLLING ACRES-STAMPER-REC/UNREC LOTS 7 & 8 OR BOOK 920 PAGE 404 & 405 |
| Minimum Lease | No Minimum |
| Water Access Y/N | false |
| Water View Y/N | false |
| Flood Zone Code | X |
| In Law Suite YN | false |
| Flood Zone Code X | Yes |
Interior Features
| Interior Amenities | Ceiling Fan(s),Kitchen/Family Room Combo,Primary Bedroom Main Floor |
|---|---|
| Flooring | Carpet,Luxury Vinyl,Tile |
| Furnished Y/N | Negotiable |
| Fireplace Features | Family Room,Living Room |
| Air Conditioning Y/N | true |
| Heating Y/N | true |
| Fireplace Y/N | true |
| Laundry Features | In Garage |
| Total Bedrooms | 3 |
| LivingAreaSource | Public Records |
| Total Baths | 2 |
Exterior Features
| Exterior Amenities | Private Mailbox,Rain Gutters |
|---|---|
| Fencing | Wood |
| Parking Features | Driveway,Garage Door Opener,Oversized |
| Lot Features | Cleared,In County |
| Water Source | Well |
| Lot Size Area | 2.5 |
| Foundation Details | Other |
| Spa | false |
| Building Area Total | 2912 |
| Lot Size Acres | 2.5 |
| Road Surface Type | Paved |
| Private Pool | false |
| Waterfront Y/N | false |
| Covered Spaces | 2 |
| Road Responsibility | Public Maintained Road |
Amenities
- Foreclosure
- Views
- Short Sale
- New Construction
- Adult 55+
- Lease To Own
- No HOA Fees
- Furnished
- Primary On Main
- Air Conditioning
- Seller Finance
- Green
- Fixer Upper
- Horse
- Golf
- Fireplace
- Deck
- Garage
- Basement
- Pool
Property vs Single Family Average in 32621
Price
Taxes
Year Built
 Copyright © MFRMLS.com All information deemed reliable but not guaranteed. All properties are subject to prior sale, change or withdrawal. Neither listing broker(s) or information provider(s) shall be responsible for any typographical errors, misinformation, misprints and shall be held totally harmless. Listing(s) information is provided for consumers personal, non-commercial use and may not be used for any purpose other than to identify prospective properties consumers may be interested in purchasing. Information on this site was last updated Last updated on September 13, 2026 2:01 PM UTC The listing information on this page last changed on Last updated on September 13, 2026 2:01 PM UTCd. The data relating to real estate for sale on this website comes in part from the Internet Data Exchange program of MFR MLS.
All information deemed reliable but not guaranteed. All properties are subject to prior sale, change or withdrawal. Neither listing broker(s) or information provider(s) shall be responsible for any typographical errors, misinformation, misprints and shall be held totally harmless. Listing(s) information is provided for consumers personal, non-commercial use and may not be used for any purpose other than to identify prospective properties consumers may be interested in purchasing.
Updated on September 13, 2026 2:01 PM UTC
Copyright © MFRMLS.com All information deemed reliable but not guaranteed. All properties are subject to prior sale, change or withdrawal. Neither listing broker(s) or information provider(s) shall be responsible for any typographical errors, misinformation, misprints and shall be held totally harmless. Listing(s) information is provided for consumers personal, non-commercial use and may not be used for any purpose other than to identify prospective properties consumers may be interested in purchasing. Information on this site was last updated Last updated on September 13, 2026 2:01 PM UTC The listing information on this page last changed on Last updated on September 13, 2026 2:01 PM UTCd. The data relating to real estate for sale on this website comes in part from the Internet Data Exchange program of MFR MLS.
All information deemed reliable but not guaranteed. All properties are subject to prior sale, change or withdrawal. Neither listing broker(s) or information provider(s) shall be responsible for any typographical errors, misinformation, misprints and shall be held totally harmless. Listing(s) information is provided for consumers personal, non-commercial use and may not be used for any purpose other than to identify prospective properties consumers may be interested in purchasing.
Updated on September 13, 2026 2:01 PM UTC
